The Marquise-Immediate Delivery

  • Overview

  • Features

  • Floor Plan

Brochure

  • IN STOCK
  • Sale

The Marquise-Immediate Delivery

$196,989
  • bed icon3 beds
  • bath icon2 baths
  • home icon2,040 sq. ft.
Brochure
Brochure

Discover modern manufactured homes at our lowest prices of the year!

  • CLAYTON HOMES OF ST ALBANS
  • FAQ
  • (304) 755-0181
  • Available Homes
  • Special Offers
  • Our Construction
  • Our Homeowners
  • About Us
  • Schedule A VisitST. ALBANS
  • MyHome Account

Take 3D Tour

Take 3D Tour

† Images may show options not included in base price

Overview

Package price includes delivery, set, and installation. Originally $208,086, now reduced by $11,000 for a Red Tag Sale price of $196,989.

Features

  • Double Sinks in Bath icon

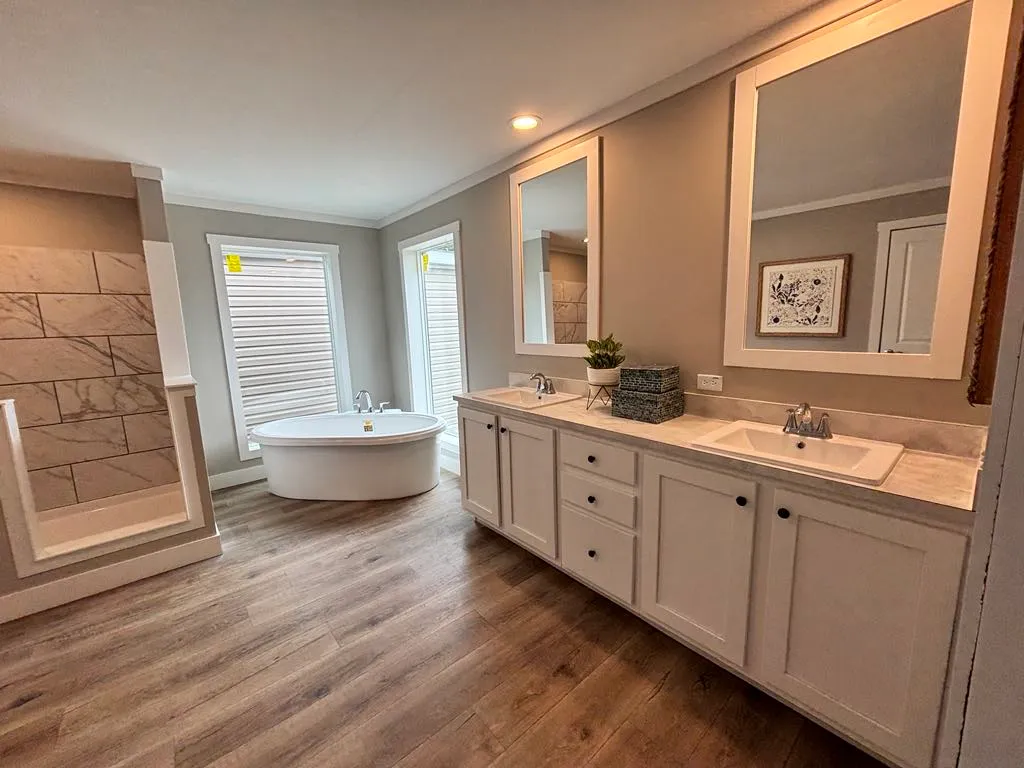
    Double Sinks in Bath

  • Fireplace icon

    Fireplace

  • Foyer icon

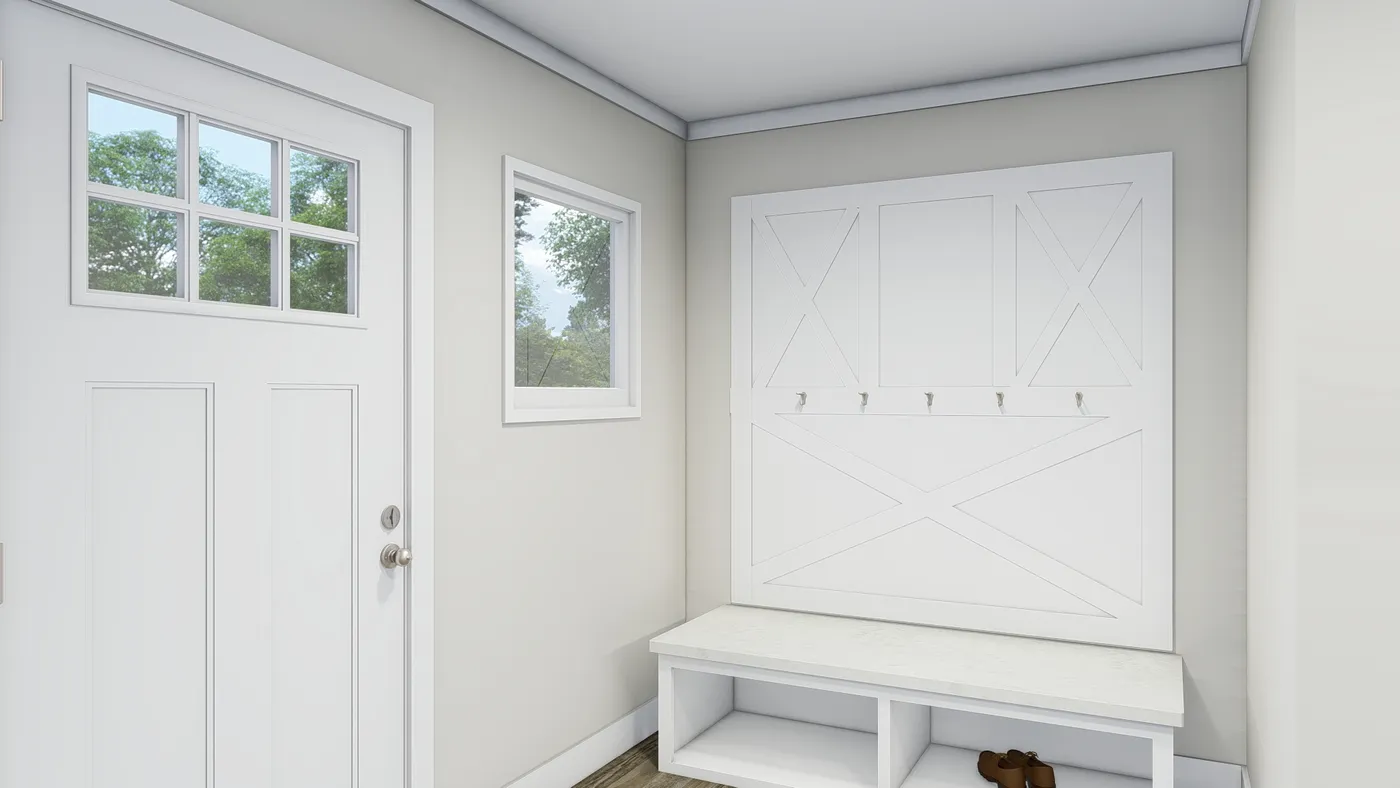
    Foyer

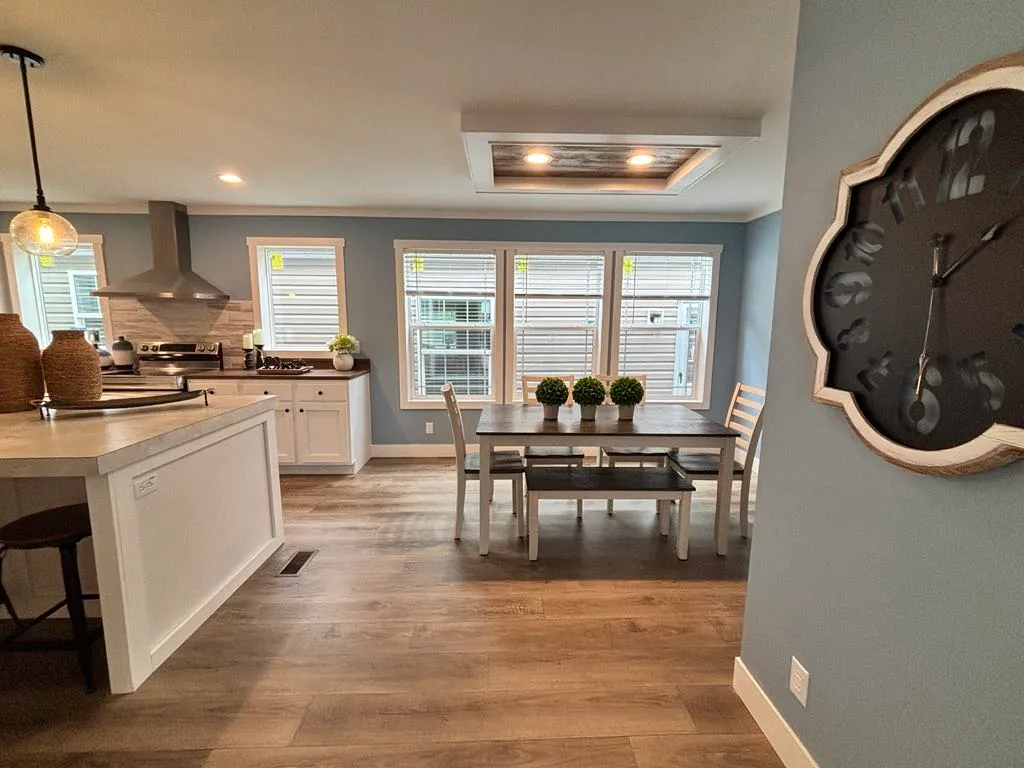
  • Kitchen Island icon

    Kitchen Island

  • Separate Tub and Shower icon

    Separate Tub and Shower

  • Utility Room icon

    Utility Room

  • Full Drywall icon

    Full Drywall

  • Not 70's Trailer Anymore! icon

    Not 70's Trailer Anymore!

  • Stainless Steel Farm Sink icon

    Stainless Steel Farm Sink

  • Samsung Appliances icon

    Samsung Appliances

  • Furniture & Decor Include icon

    Furniture & Decor Include

  • Barn Doors icon

    Barn Doors

  • Immediate Delivery icon

    Immediate Delivery

  • Energy Efficient!! icon

    Energy Efficient!!

  • Stone Exterior Upgrade icon

    Stone Exterior Upgrade

  • Huge Utility Room icon

    Huge Utility Room

Floor Plan

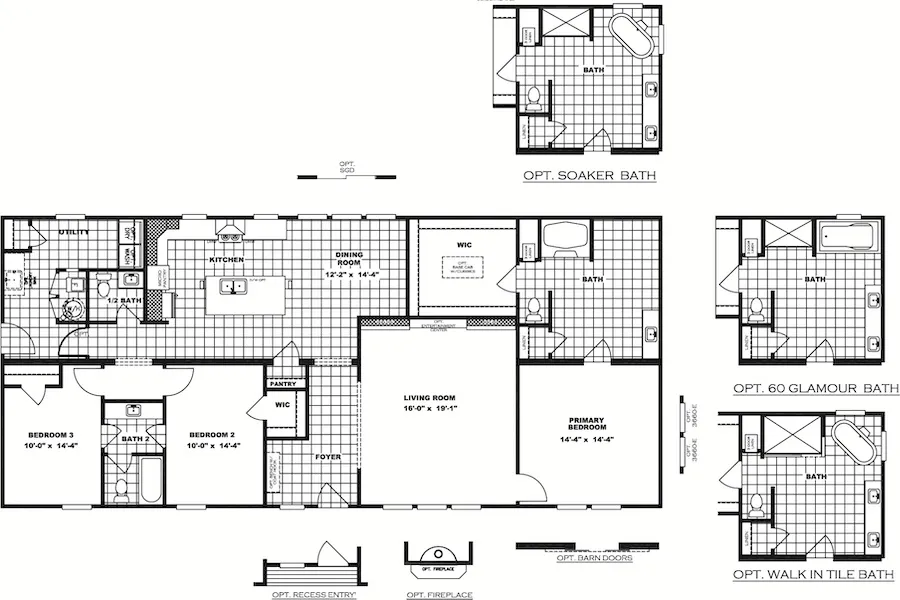
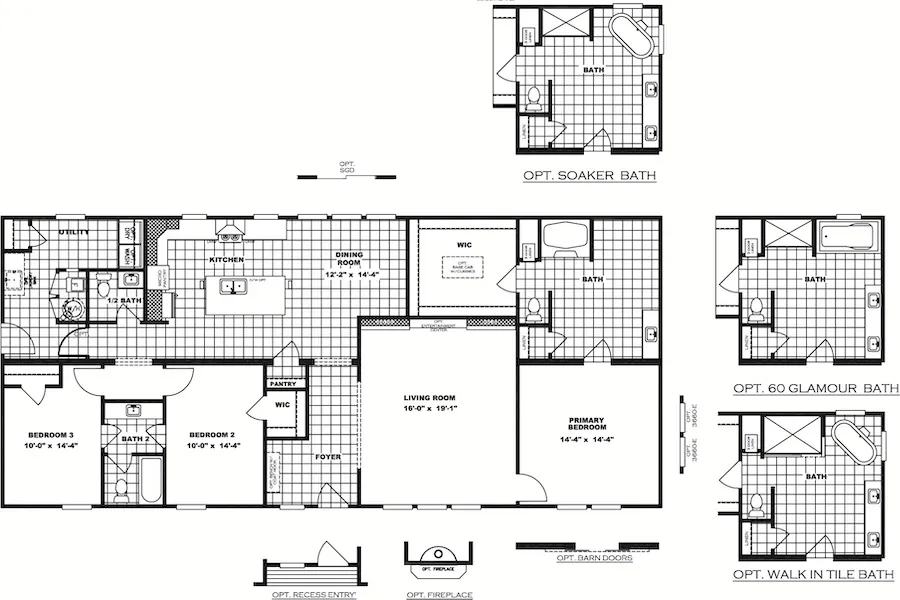
The Marquise-Immediate Delivery Flooplan

We accept trades!

Find a new home you love? Contact us for more information about our trade-in requirements and to schedule your free trade evaluation.

Learn More about trade-in offers
Trade In CTA

Take the next step

View Brochure

† Advertised starting sales prices are for the home only. Delivery and installation costs are not included unless otherwise stated. Starting prices shown on this website are subject to change, see your local Home Center for current and specific home and pricing information. Sales price does not include other costs such as taxes, title fees, insurance premiums, filing or recording fees, land or improvements to the land, optional home features, optional delivery or installation services, wheels and axles, community or homeowner association fees, or any other items not shown on your Sales Agreement, Retailer Closing Agreement and related documents (your SA/RCA). If you purchase a home, your SA/RCA will show the details of your purchase. Homes available at the advertised sales price will vary by retailer and state. Artists’ renderings of homes are only representations and actual home may vary. Floor plan dimensions are approximate and based on length and width measurements from exterior wall to exterior wall. We invest in continuous product and process improvement. All home series, floor plans, specifications, dimensions, features, materials, and availability shown on this website are subject to change.

Find Your Perfect Home

left shaperight shape
Contact Us

Clayton Homes of St Albans offers land and home opportunities in the following areas: Advent, Alkol, Alum Creek, Apple Grove, Arbuckle, Ashford, Ashton, Bancroft, Barboursville, Belle, Big Chimney, Bloomingrose, Blue Creek, Branchland, Buffalo, Charleston, Chesapeake, Costa, Cross Lanes, Culloden, Diamond, Dunbar, Dupont City, Eleanor, Elkview, Evans, Foster, Frame, Fraziers Bottom, Given, Glenwood, Griffithsville, Grimms Landing, Hamlin, Hernshaw, Hometown, Hurricane, Institute, Jefferson, Julian, Kanawha City, Kenna, Kentuck, Lanham, Leon, Lesage, Liberty, Malden, Marmet, Milton, Myra, Nellis, Nitro, Ona, Palermo, Peytona, Pinch, Pliny, Poca, Quincy, Racine, Red House, Ridgeview, Robertsburg, Rock Castle, Romance, Saint Albans, Salt Rock, Scott Depot, Shrewsbury, Sias, Sissonville, Sod, South Charleston, Southside, Sumerco, Sweetland, Tad, Teays, Tornado, Upper Falls, West Hamlin, Winfield, Witcher, Woodville, and Yawkey.

© 1998-2026 Clayton. All rights reserved.

  • © 1998-2026 Clayton. All rights reserved.
  • Legal
  • Privacy
  • Do Not Sell or Share My Personal Information
  • Available Homes
  • Special Offers
  • Our Construction
  • Our Homeowners
  • About Us
  • MyHome Account
  • My Favorites
  • (304) 755-0181
  • Schedule A Visit
Red Tag Savings Event Image
Red Tag Savings Event

Lowest Prices
of the Year

home image
home image
home image
home image
home image
home image
home image
home image
home image
home image
home image
home image
home image
home image
home image
home image
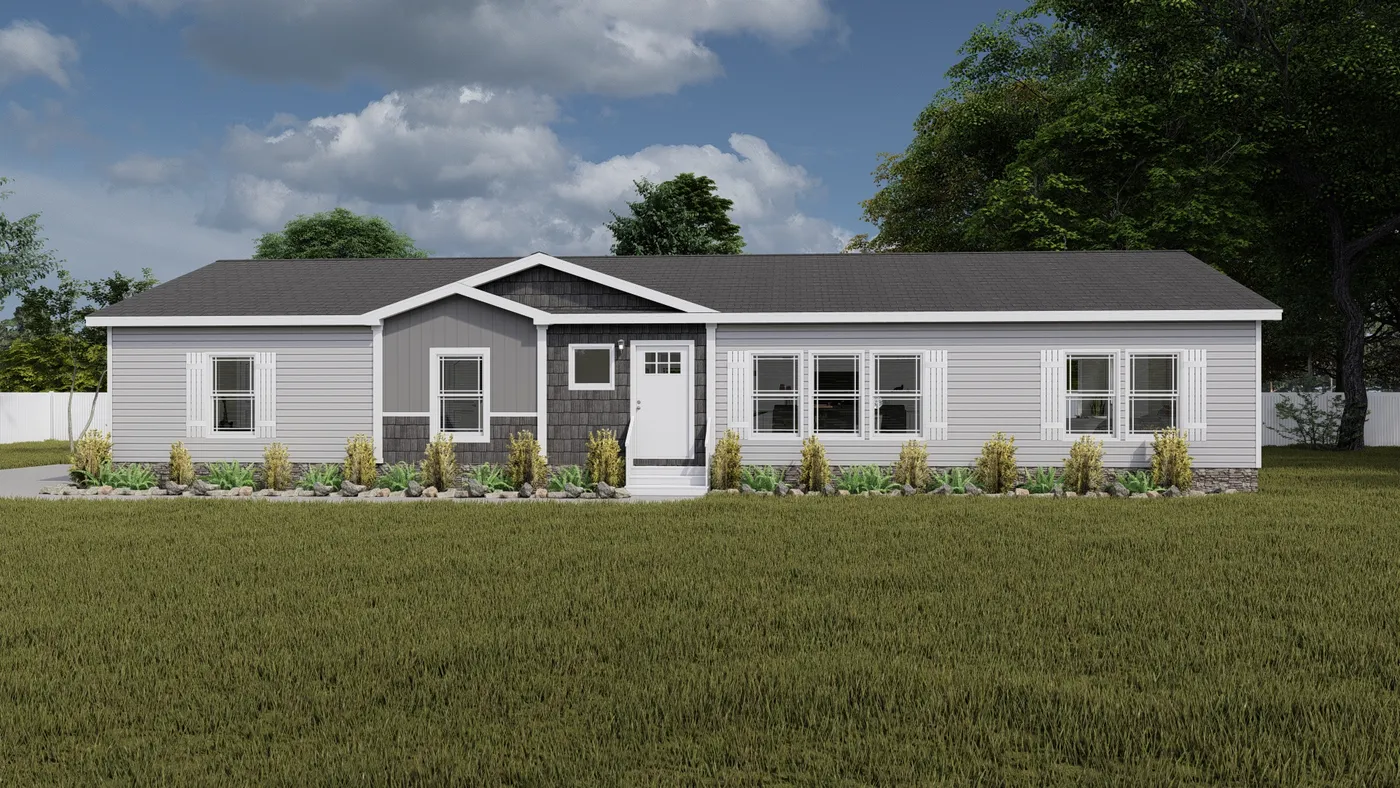
The COUNTRY AIRE Exterior. This Manufactured Mobile Home features 3 bedrooms and 3 baths.
The COUNTRY AIRE Foyer. This Manufactured Mobile Home features 3 bedrooms and 3 baths.
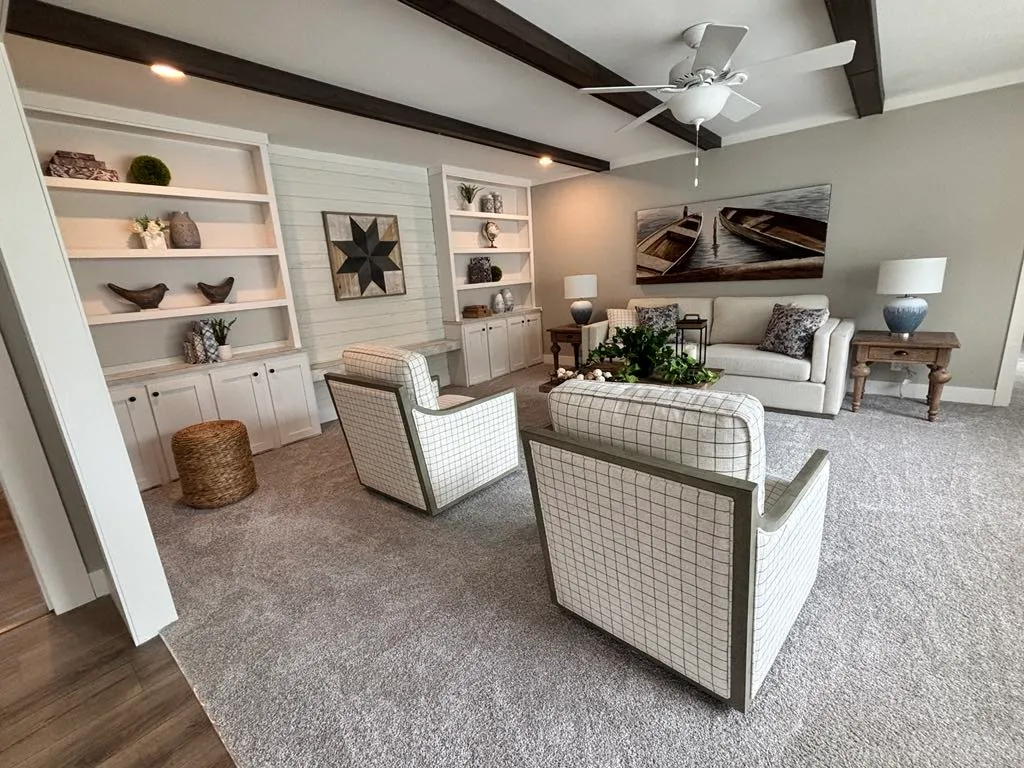
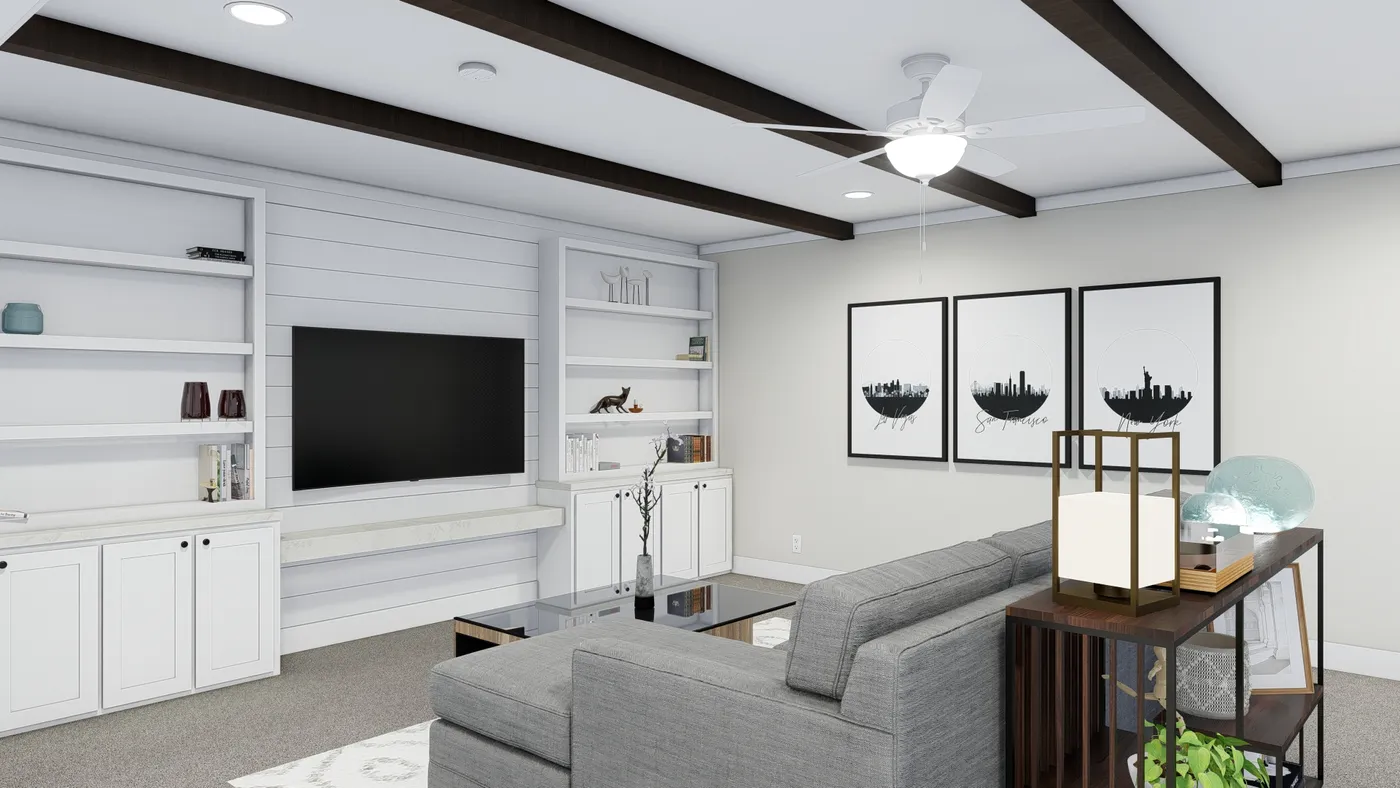
The COUNTRY AIRE Living Room. This Manufactured Mobile Home features 3 bedrooms and 3 baths.
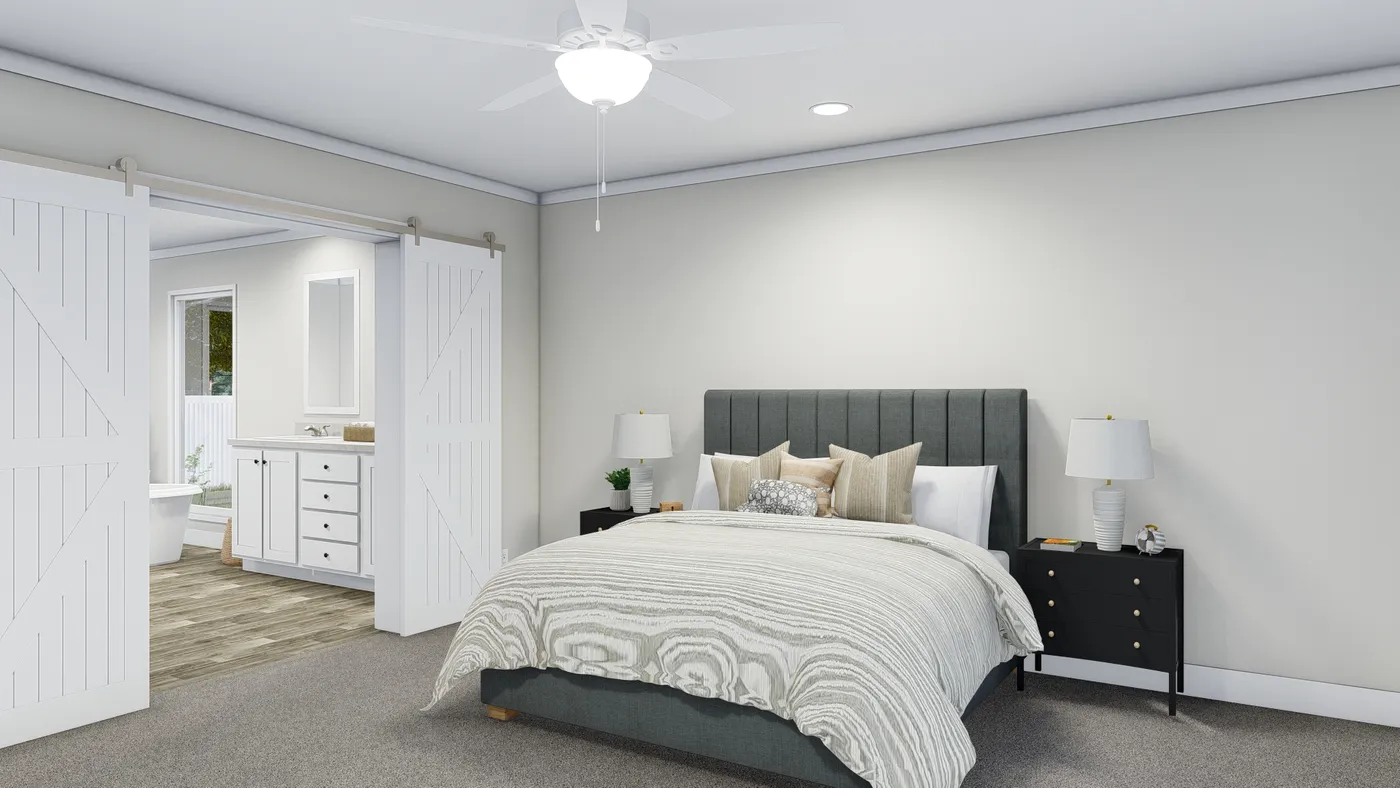
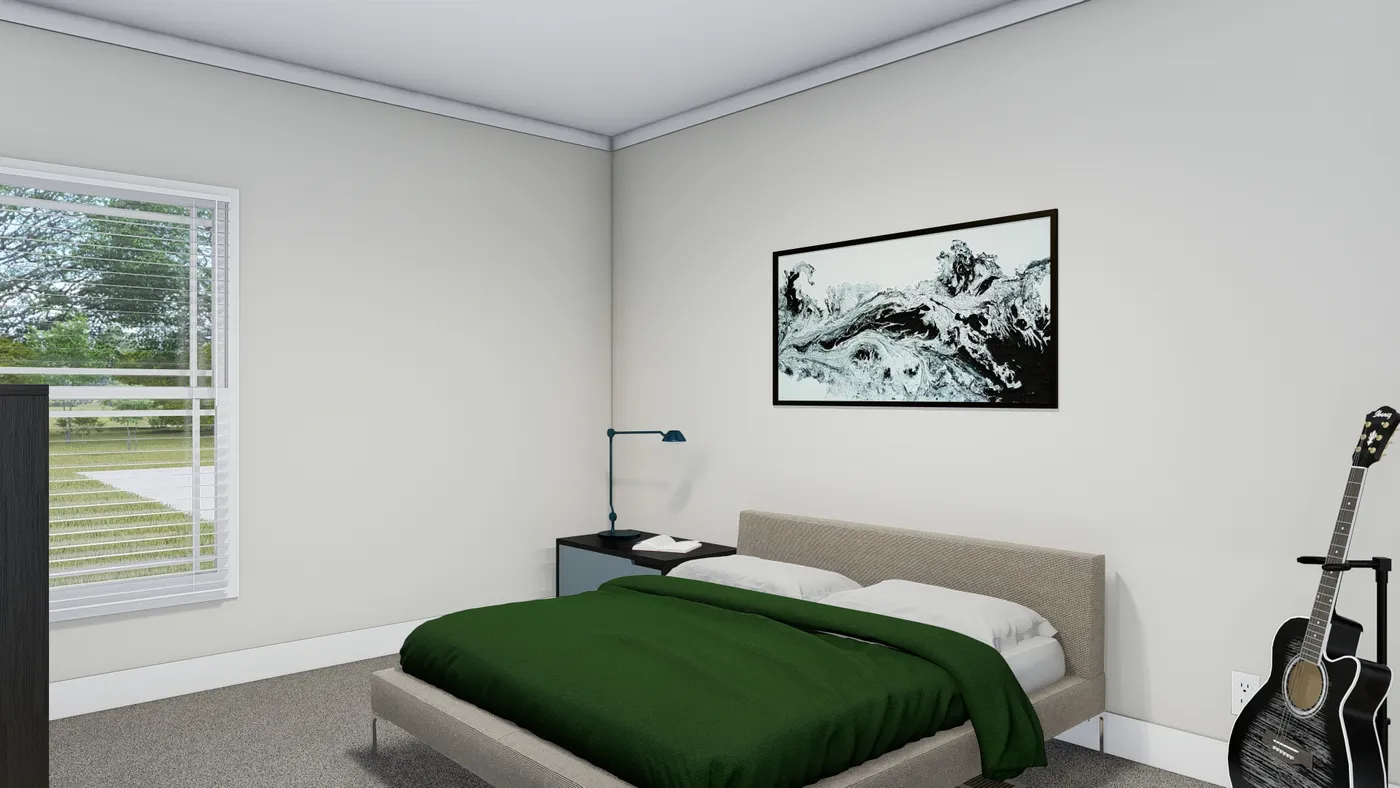
The COUNTRY AIRE Primary Bedroom. This Manufactured Mobile Home features 3 bedrooms and 3 baths.
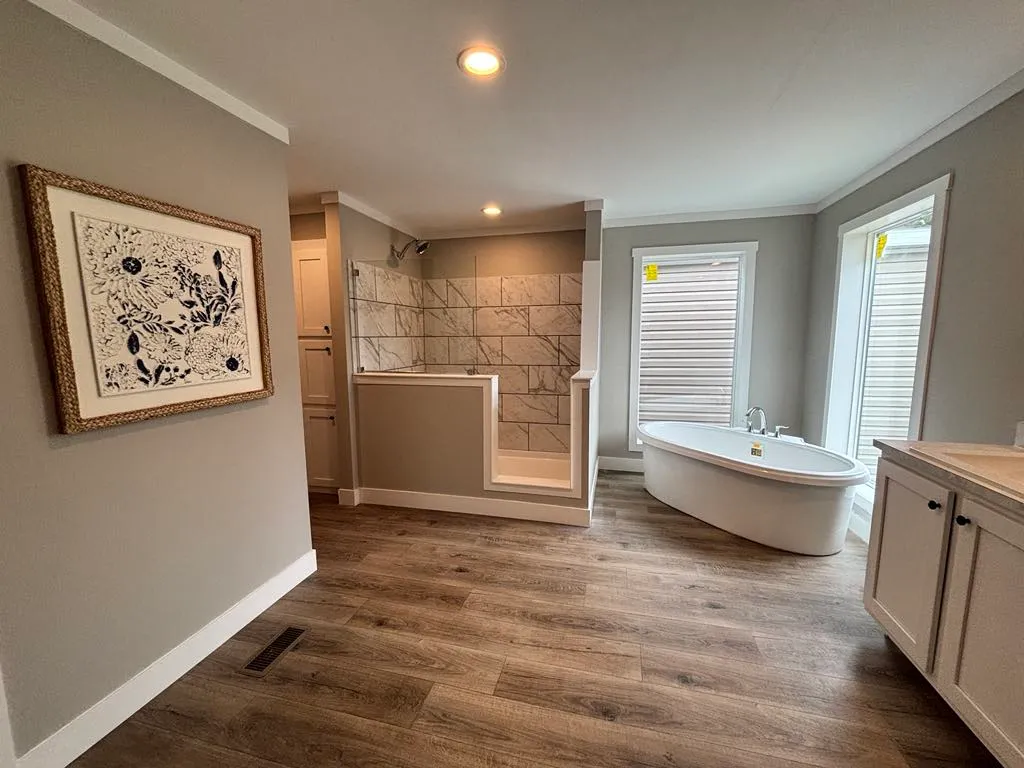
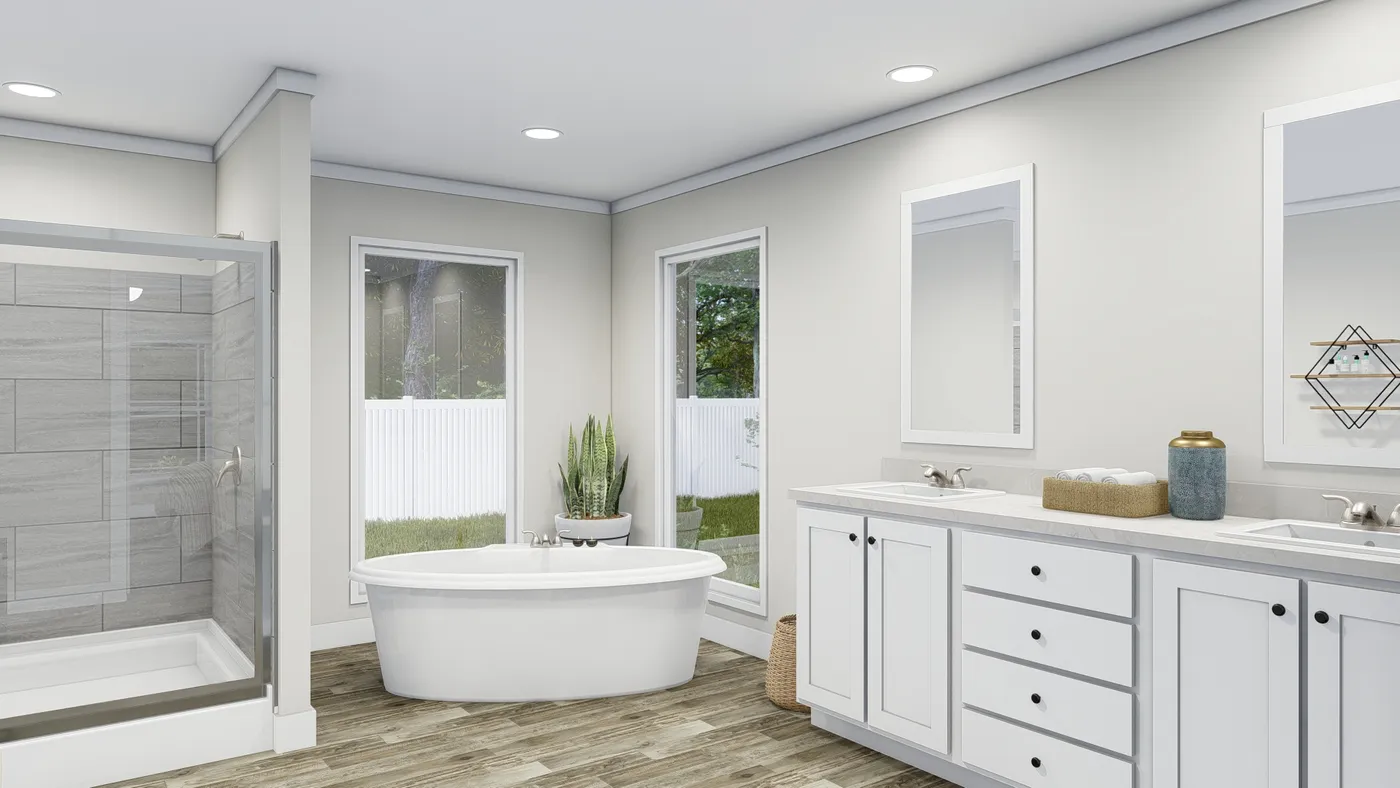
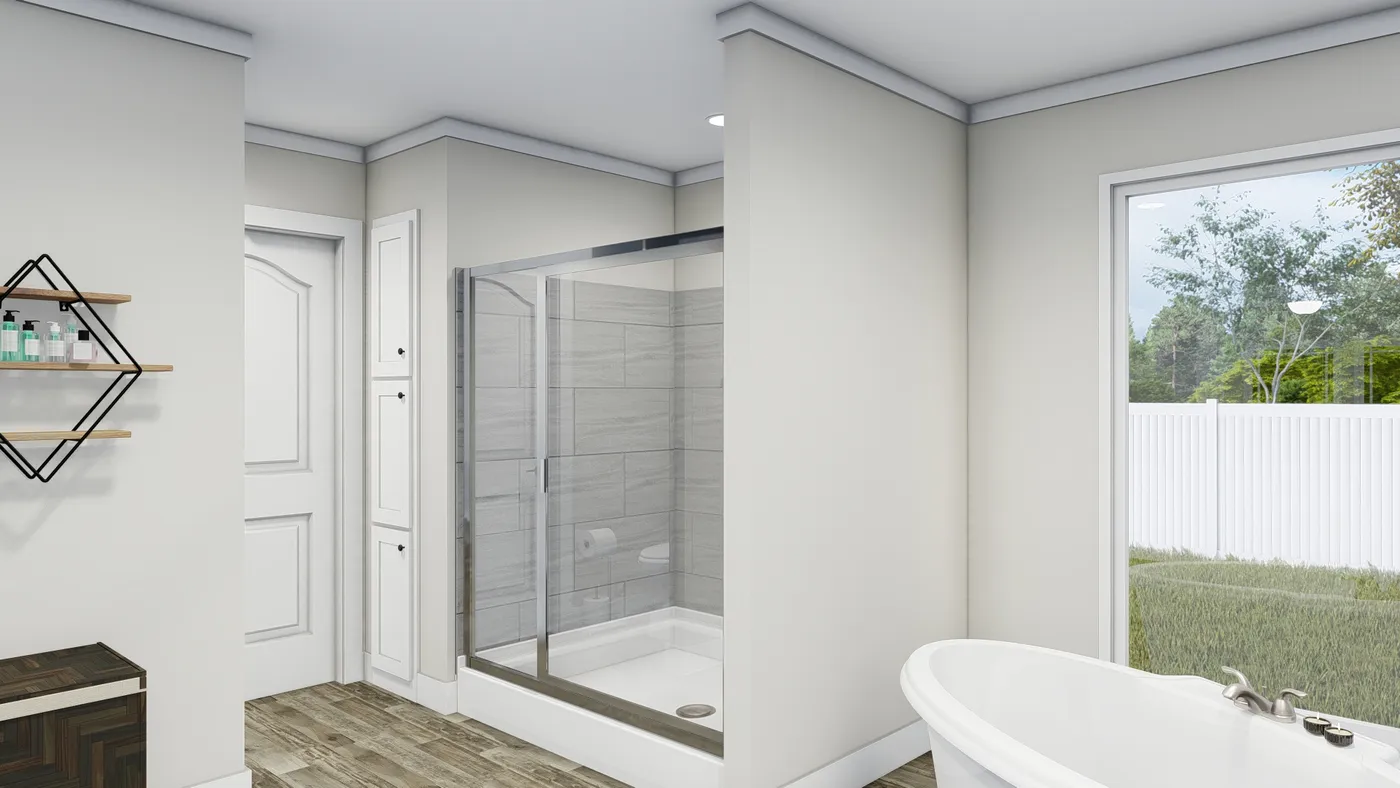
The COUNTRY AIRE Primary Bathroom. This Manufactured Mobile Home features 3 bedrooms and 3 baths.
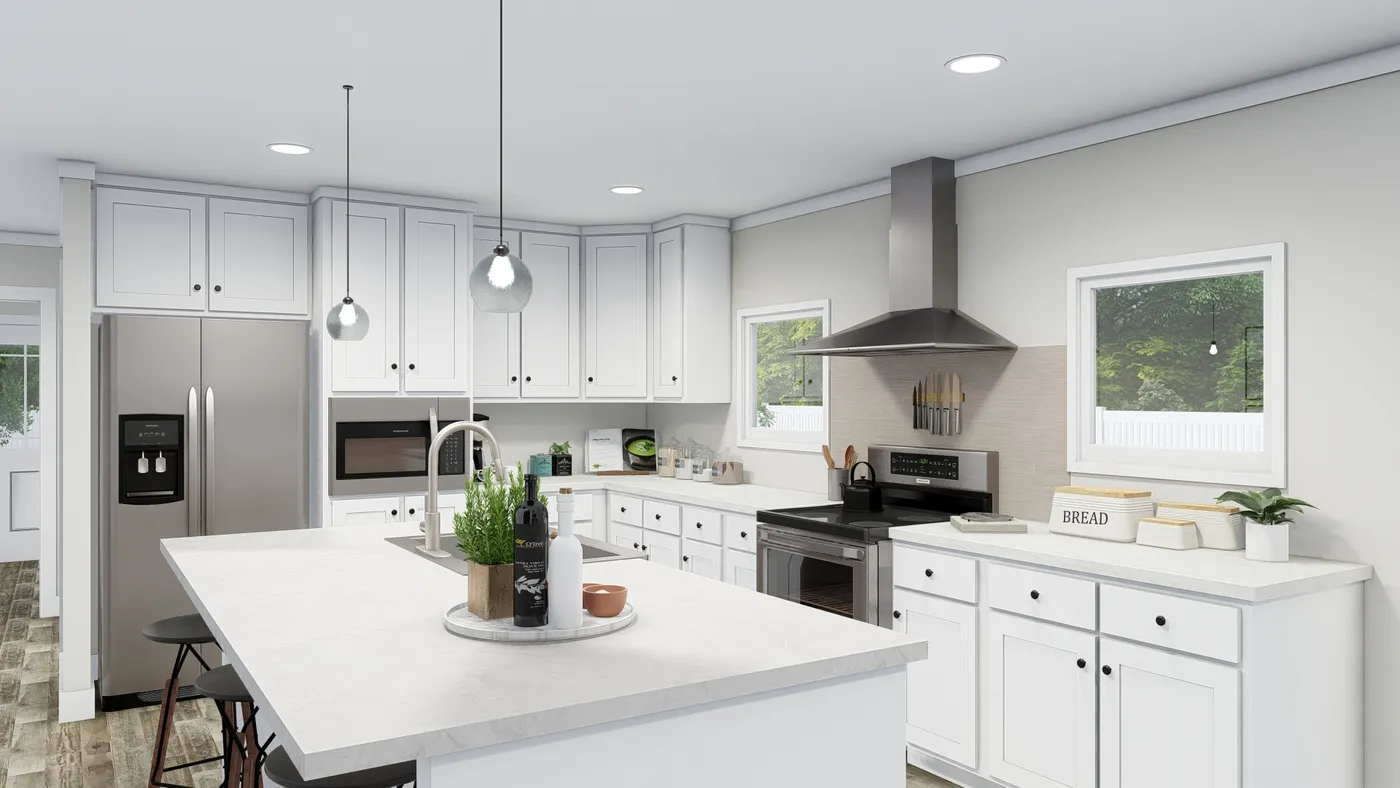
The COUNTRY AIRE Kitchen. This Manufactured Mobile Home features 3 bedrooms and 3 baths.
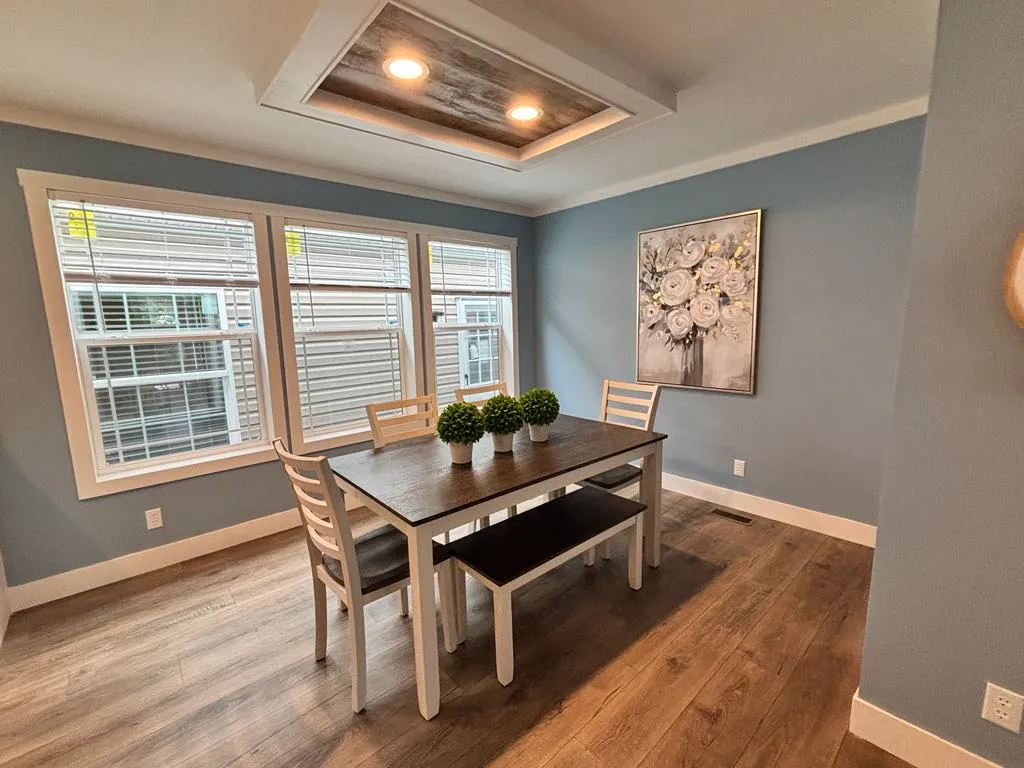
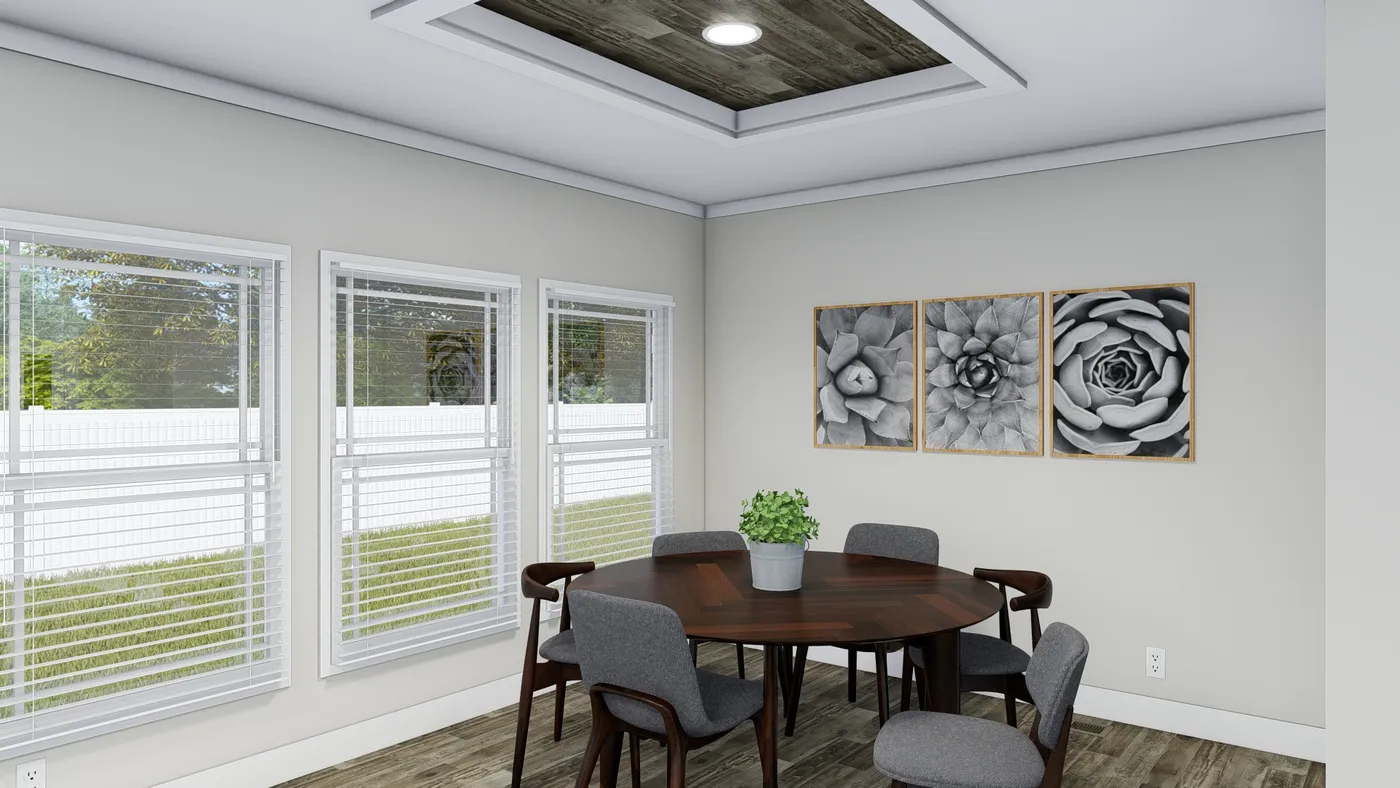
The COUNTRY AIRE Dining Area. This Manufactured Mobile Home features 3 bedrooms and 3 baths.
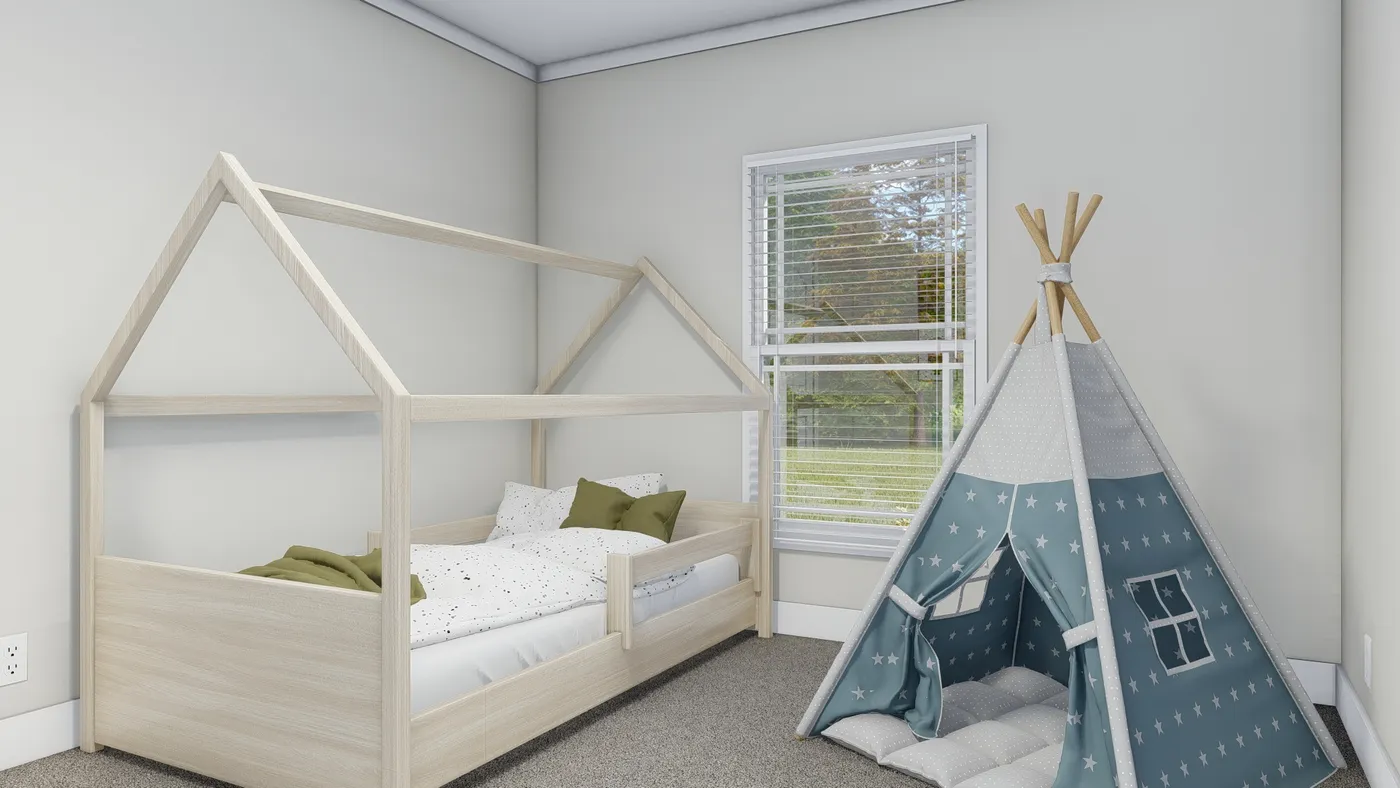
The COUNTRY AIRE Bedroom. This Manufactured Mobile Home features 3 bedrooms and 3 baths.
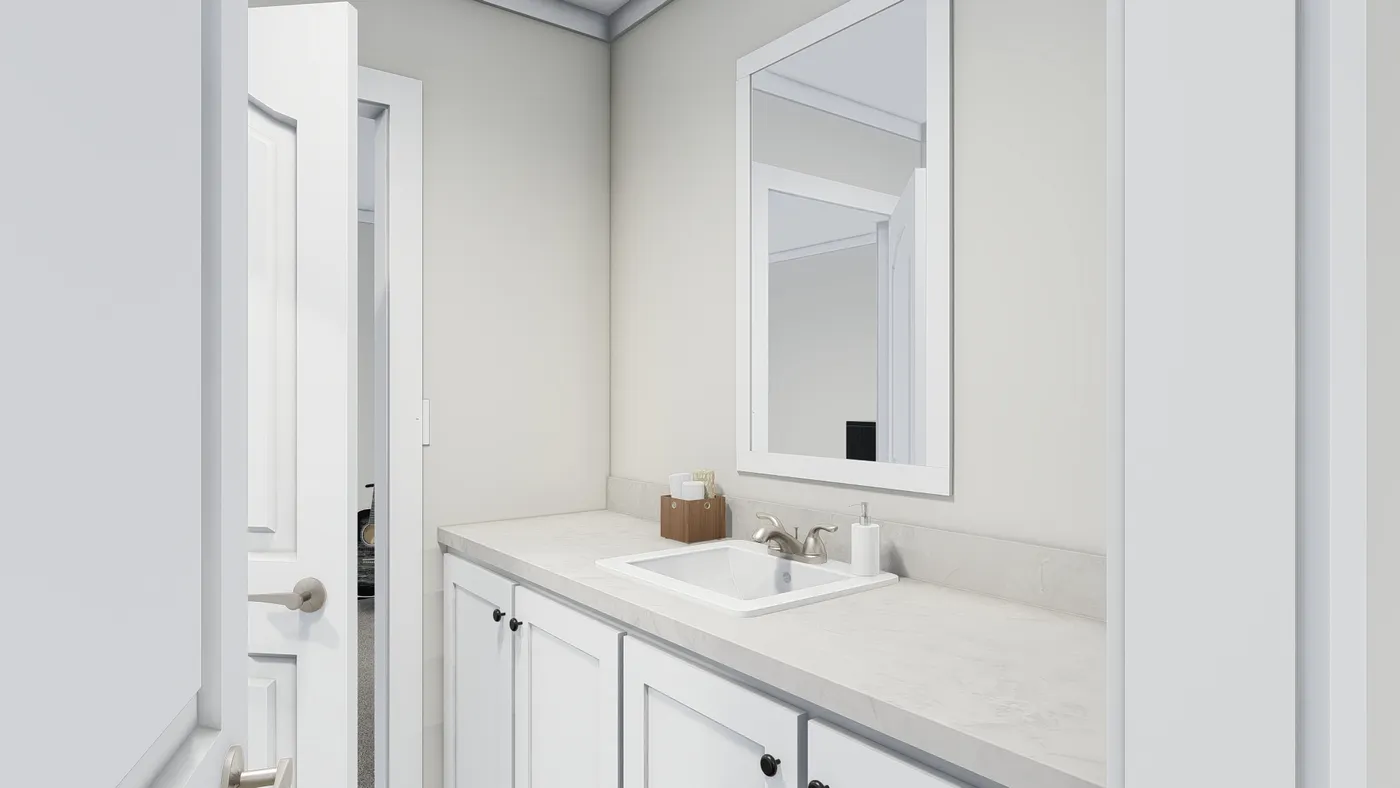
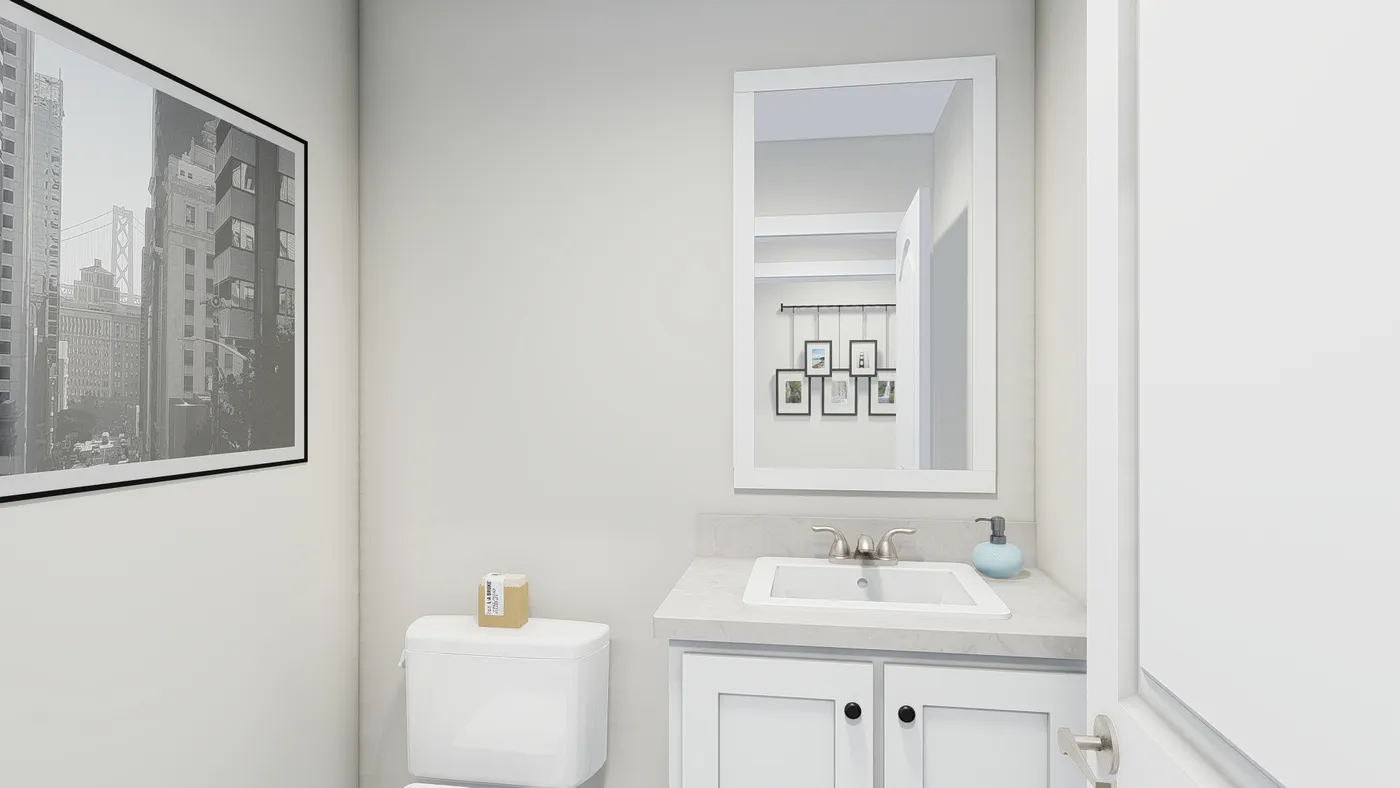
The COUNTRY AIRE Guest Bathroom. This Manufactured Mobile Home features 3 bedrooms and 3 baths.
The COUNTRY AIRE Bedroom. This Manufactured Mobile Home features 3 bedrooms and 3 baths.
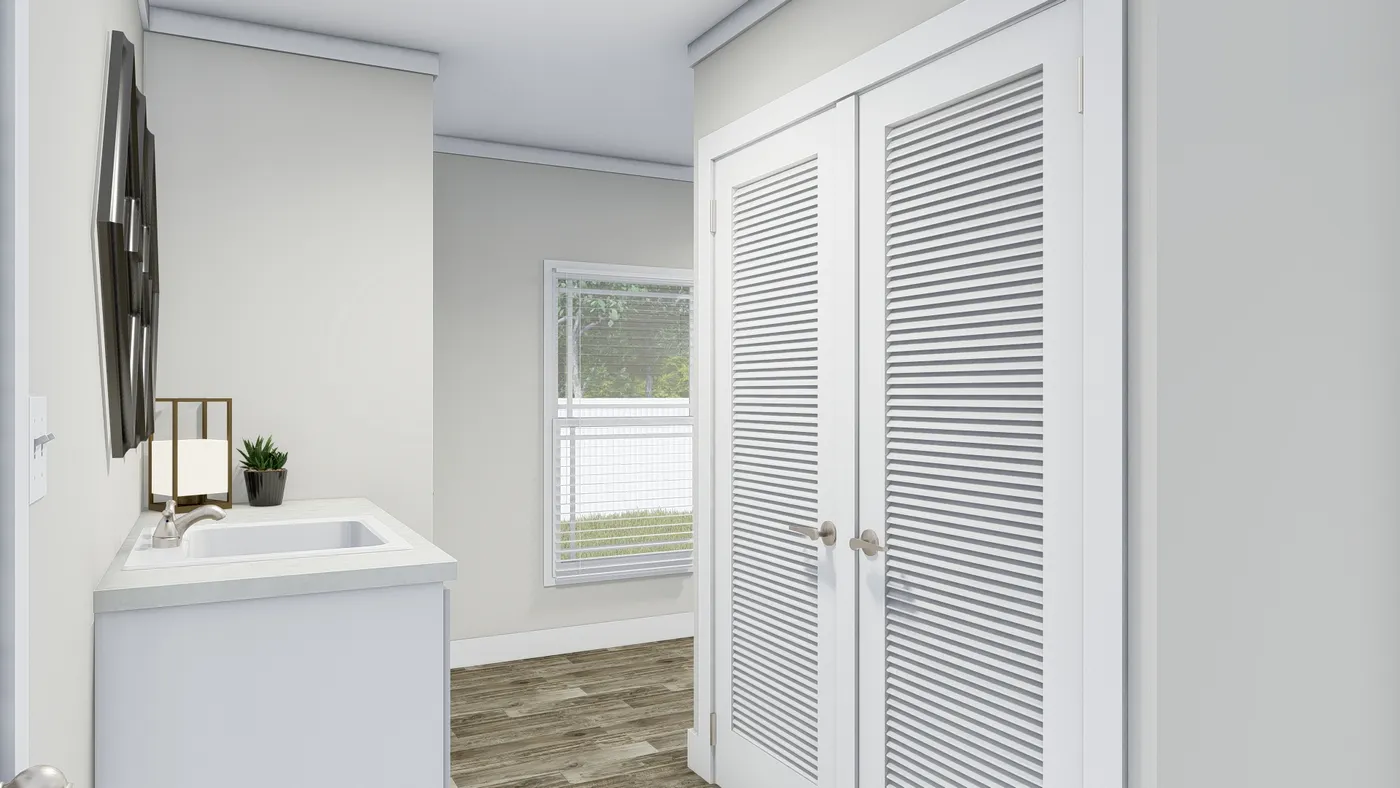
The COUNTRY AIRE Utility Room. This Manufactured Mobile Home features 3 bedrooms and 3 baths.
The COUNTRY AIRE Guest Bathroom. This Manufactured Mobile Home features 3 bedrooms and 3 baths.
The COUNTRY AIRE Floor Plan. This Manufactured Mobile Home features 3 bedrooms and 3 baths.
home image
home image
home image
home image
home image
home image
home image
home image
home image
home image
home image
home image
home image
home image
home image
home image
The COUNTRY AIRE Exterior. This Manufactured Mobile Home features 3 bedrooms and 3 baths.
The COUNTRY AIRE Foyer. This Manufactured Mobile Home features 3 bedrooms and 3 baths.
The COUNTRY AIRE Living Room. This Manufactured Mobile Home features 3 bedrooms and 3 baths.
The COUNTRY AIRE Primary Bedroom. This Manufactured Mobile Home features 3 bedrooms and 3 baths.
The COUNTRY AIRE Primary Bathroom. This Manufactured Mobile Home features 3 bedrooms and 3 baths.
The COUNTRY AIRE Kitchen. This Manufactured Mobile Home features 3 bedrooms and 3 baths.
The COUNTRY AIRE Dining Area. This Manufactured Mobile Home features 3 bedrooms and 3 baths.
The COUNTRY AIRE Bedroom. This Manufactured Mobile Home features 3 bedrooms and 3 baths.
The COUNTRY AIRE Guest Bathroom. This Manufactured Mobile Home features 3 bedrooms and 3 baths.
The COUNTRY AIRE Bedroom. This Manufactured Mobile Home features 3 bedrooms and 3 baths.
The COUNTRY AIRE Utility Room. This Manufactured Mobile Home features 3 bedrooms and 3 baths.
The COUNTRY AIRE Guest Bathroom. This Manufactured Mobile Home features 3 bedrooms and 3 baths.
The COUNTRY AIRE Floor Plan. This Manufactured Mobile Home features 3 bedrooms and 3 baths.
  • 739 winfield rd, st. albans, WV 25177

  • (304) 755-0181

  • Mon - Thurs9am - 6pm

  • Friday9am - 6pm

  • Saturday9am - 5pm

  • SundayClosed

  • Special Offers
  • Available Homes
  • Sale Homes
  • Homes On Display
  • Homes Under $150k

  • West Virginia Homes On Land
  • Browse Homes by Clayton
  • Our Construction
  • EnergySmart®
  • Our Homeowners

  • About Us
  • Contact Us
  • Give A Testimonial
  • FAQs
  • News & Events